
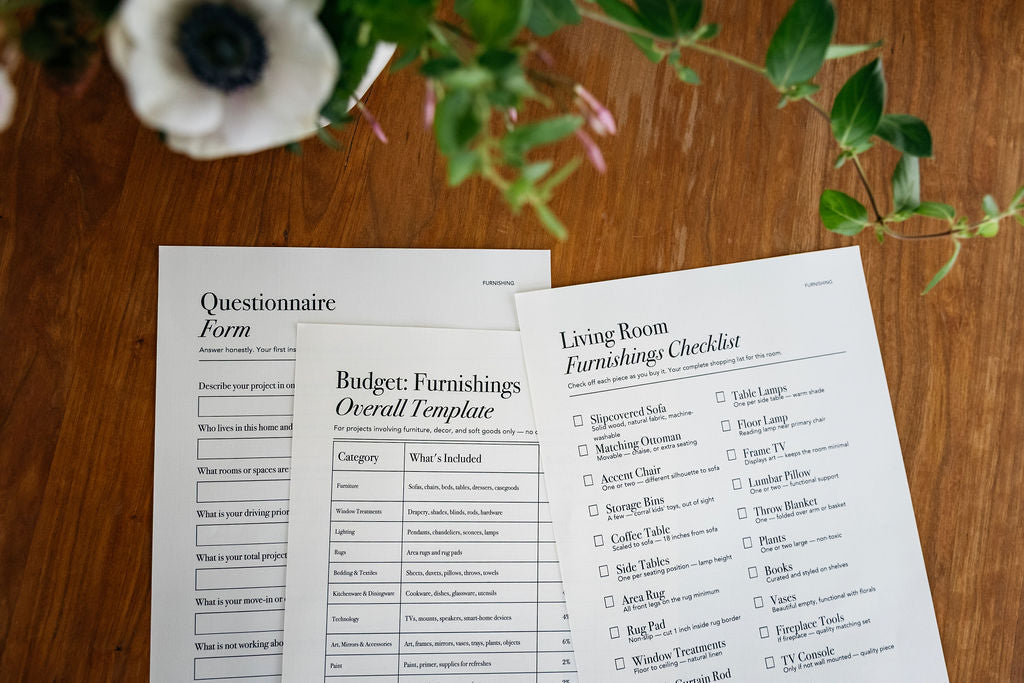
A design toolkit has two halves: a fillable workbook that makes the decisions, and an interactive project manager that remembers them. Here’s how each one works, and how they work together.
By Jackie | Interior Designer | A Design Lifestyle
As Seen In ARCHITECTURAL DIGEST & FORBES
You have saved hundreds of pins.
You have a folder full of inspiration. You know the general look you want. You might even know which rooms need the most attention.
And you still don’t know what to buy, in what order, or where to actually start.
This is not a taste problem. It is not a motivation problem.
It is a format problem.
Inspiration is not a plan. Saving images is not designing. What a designer works from — and what almost nobody outside the industry gets to see — is a set of working documents that take a project from wherever it is right now to a finished, functional, beautiful home.
That is what a design toolkit is: a fillable workbook and an interactive project manager spreadsheet, built to be used together.
What it is not.
It helps to name what it isn’t first, because plenty of things get called design resources.
A coffee table book is beautiful. It shows rooms photographed by professionals and styled by designers. It does not tell you how to make decisions, in what order, for your actual family in your actual home. (A little inspiration. Then the same empty room.)
Professional design software is built for trained designers. It asks for technical skill, time, and a practiced eye before it gives anything back.
A one-page room checklist gives you a list of furniture with no education behind it — what to buy, but not why, not in what order, and not what to skip.
A toolkit does the part none of them do: it makes the decisions with you, in order, and keeps track of them after.

The fillable workbook decides.
The fillable workbook is a working document — not a book you read, a tool you fill in, on any device.
You fill it in. The questionnaire asks how you actually live: who uses each room, what happens there at 8am and 8pm, what has to survive markers and milk. Your answers become your design filter, and every decision after is measured against them.
You follow it. Room by room, in the sequence a designer uses. Fixtures before furnishings. Structure before accessories. Function before style. Order matters.
You return to it. Every season, every time a room stops working, every time a new stage of family life brings a new decision. It isn’t used once; it becomes the reference for your home.

The project manager remembers.
Decisions are only half of a project. The other half is keeping track of them — the budget, the orders, the deliveries, the piece you chose three weekends ago and can’t find the link for.
That is the job of the interactive project manager spreadsheet. In The Furnishing Standard Toolkit it arrives already filled in with every item from the fillable workbook — 225+ of them — so you never build a list from scratch.
Set your budget once. It splits across every category, every room, and every piece, so you know what to spend before you’re standing in the store.
Track every order. Order dates, tracking, delivery, install — in one place instead of forty emails.
Hand it off. Filter by room or category and share the exact list with a partner, a contractor, or a designer.
The fillable workbook decides what to buy. The project manager remembers everything after.
How to use them together.
Step 1 — Start. Complete the questionnaire. If someone shares the decisions with you, have them complete it separately, then compare answers and find your shared direction before anyone opens a cart.
Step 2 — Plan. Set your budget in the project manager. Choose your first room. Read the guide for that room and work through the checklist before buying anything.
Step 3 — Build. Record each selection in the fillable workbook as you make it. Track the order, delivery, and install in the project manager.
Step 4 — Maintain. Return to the seasonal guides every quarter. Come back to the fillable workbook whenever a new decision needs to be made; the project manager already knows what’s in the house.
You don’t need to read it cover to cover. Find the room or the decision in front of you right now and start there.
Start wherever you are. The Family-Proof Method takes you the rest of the way.
Start with The School Morning Reset — the entryway plan I install for clients. At your own pace. I got you: Send Me the Reset →
What it replaces.
The scattered boards that never become decisions.
The notes app, the screenshots, and the spreadsheet you started at midnight and never finished.
The renovation that went over budget because decisions were made in the wrong order.
The room that looked finished but never felt right — because the sequence was reversed.
A toolkit gives you what a designer hands a client: a clear order, reliable guidance, and the right questions to ask before spending a single dollar.
You own it for good. You use it at your own pace. You come back to it every season, every renovation, every new stage of family life.
Want a designer in the room for the biggest calls? That’s what the design sessions are for. The toolkit carries it from there.
“She kept us from making expensive mistakes. My husband and I call her our ‘Design Therapist.’” — C.N.
Built for families.
Most design resources are built for designers, or for people with unlimited time and budgets.
The tools are built for families — the partner collaboration framework that helps two people with different tastes decide together, the non-toxic materials guidance woven through every section, the wedding and baby registry guides, the living-through-renovation guide, and the seasonal living framework that returns every quarter.
Furnishing, renovation, or both. Every stage of family life, covered.
Step-by-step interior design fillable workbooks and interactive project manager spreadsheets, built for family homes — from first home to forever home.
Ready to furnish? Get the Furnishing Standard Toolkit →

About Jacqueline Norrise
As Seen In ARCHITECTURAL DIGEST & FORBES
Jacqueline Norrise is an Architectural Digest–featured interior designer with a BFA in Interior Architecture & Design from the Academy of Art University in San Francisco, 15+ years of projects, and 100+ family homes, from the San Francisco Bay Area to New York, Los Angeles, Colorado, Seattle, and more. After years of full-service design work, she built her entire Method — the questionnaires, room-by-room guides, budget planning, materials education, and maintenance routines she used with every client — into the Family-Proof Method.
Step-by-step interior design fillable workbooks and interactive project manager spreadsheets, built for family homes — from first home to forever home.
Follow along on Pinterest — #homerefreshclub #adesignlifestyle


